Interactive Floor Plans
Let visitors explore floor plans with a more engaging visual experience.
Engage your audience with live floor-plan explorers, interactive maps, and comparison tools — built to turn visitors into qualified leads.
Interactive website experiences help visitors explore, compare options, and make confident decisions while increasing engagement and lead generation.
Let visitors explore floor plans with a more engaging visual experience.
Display real-time availability directly on your website.
Help visitors visualize features, spaces, and nearby points of interest.
Let visitors compare options, pricing, and features side by side.
Provide an interactive overview of buildings, spaces, and site layouts.
Convert engaged visitors into qualified leads.
We design and develop interactive tools that improve engagement while connecting directly to your data and technology stack.
Identify the interactive features that deliver the most value to your audience.
Build interactive experiences and connect them to your live data.
Ensure every feature performs seamlessly across desktop and mobile devices.
We built this interactive floor-plan explorer for Aria Residences, a luxury condo development. Buyers browse residences, finishes, and pricing, then open an accessible detail modal — the same pattern we build into client sites. Hover or focus a residence to begin.



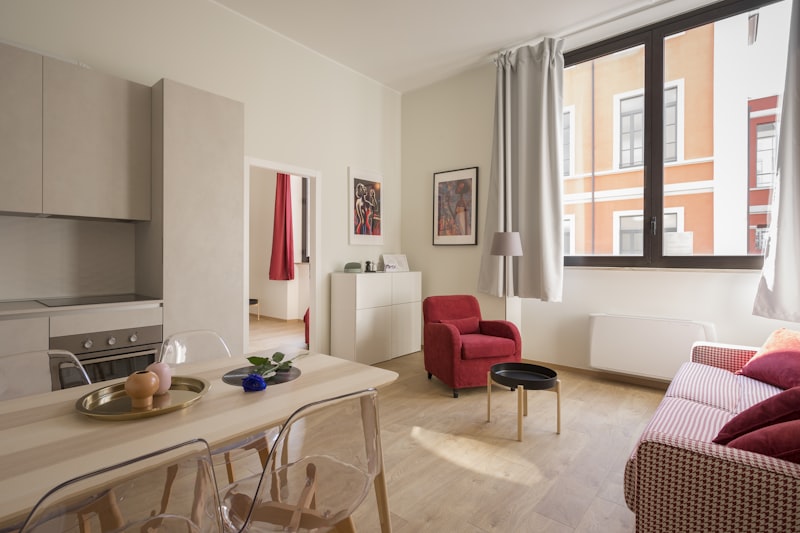

Interactive website features increase engagement, improve user experience, and help drive more conversions.